

Listing Courtesy of: GARDEN STATE MLS - IDX / Listed By: Lennar - Contact: 609-349-8258
11 Bedford Way East Hanover Twp., NJ 07936
Active (30 Days)
$879,940 (USD)
MLS #:
4059413
4059413
Taxes
$2,524(2025)
$2,524(2025)
Type
Townhouse
Townhouse
Year Built
2026
2026
Style
Multi Floor Unit, Townhouse-Interior
Multi Floor Unit, Townhouse-Interior
County
Morris County
Morris County
Listed By
Debra A. Glatz, Lennar, Contact: 609-349-8258
Source
GARDEN STATE MLS - IDX
Last checked Nov 16 2026 at 3:15 AM EST
GARDEN STATE MLS - IDX
Last checked Nov 16 2026 at 3:15 AM EST
Bathroom Details
- Full Bathrooms: 2
- Half Bathroom: 1
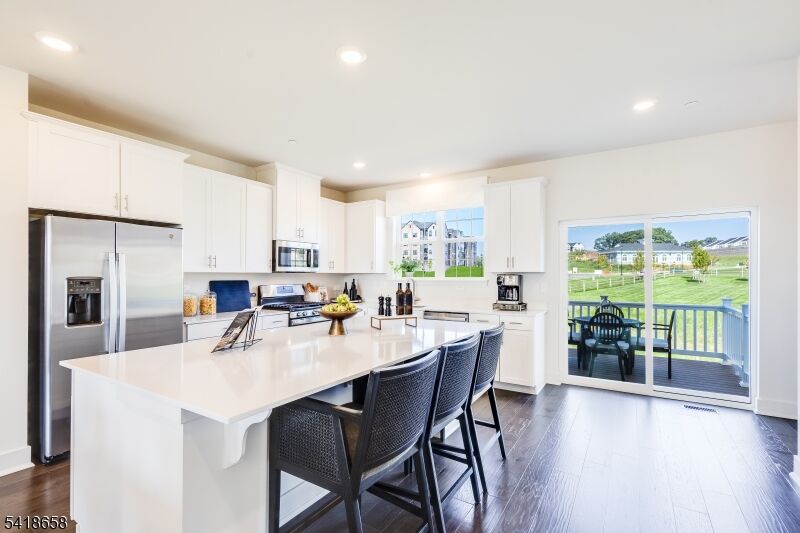
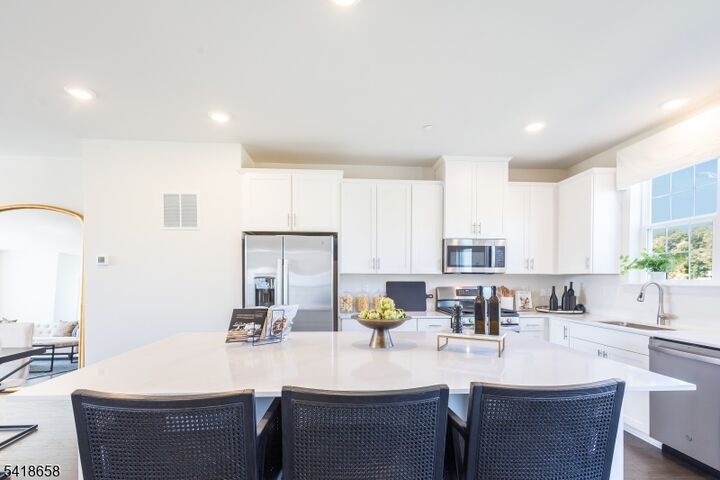
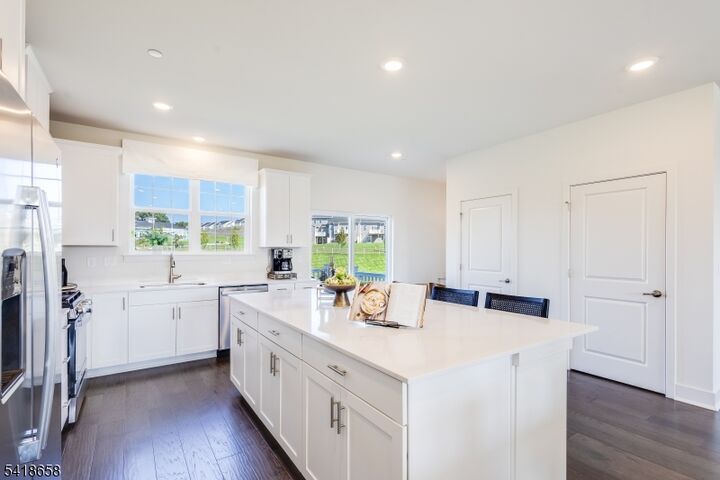
Kitchen
- Eat-In Kitchen
- Center Island
Subdivision
- Valley View Park
Property Features
- Fireplace: 0
Heating and Cooling
- Forced Hot Air
- Multi-Zone
- Central Air
Pool Information
- Association Pool
Homeowners Association Information
- Dues: $344
Flooring
- Carpeting
- Tile
- Wood
Exterior Features
- Vinyl Siding
- Stone
- Roof: Asphalt Shingle
Utility Information
- Utilities: Gas-Natural, Public Water, Electric, All Underground
- Sewer: Public Sewer
- Fuel: Gas-Natural
School Information
- Elementary School: Franksmith
- Middle School: East Hanov
- High School: Hanover Pk
Garage
- Attached Garage
Parking
- 2 Car Width
- Driveway-Exclusive
- Blacktop
Living Area
- 2,453 sqft
Additional Information: Lennar | 609-349-8258
Location
Estimated Monthly Mortgage Payment
*Based on Fixed Interest Rate withe a 30 year term, principal and interest only
Listing price
Down payment
%
Interest rate
%Mortgage calculator estimates are provided by Coldwell Banker Real Estate LLC and are intended for information use only. Your payments may be higher or lower and all loans are subject to credit approval.
Disclaimer: The data displayed relating to real estate for sale comes in part from the IDX Program of the Garden State Multiple Listing Service, L.L.C. Real Estate listings held by other brokerage firms are marked as IDX Listing.Information deemed reliable but not guaranteed. Listing Data Copyright 2026 Garden State Mulitple Listing Service, L.L.C. All rights reserved
Notice: The dissemination of listings displayed herein does not constitute the consent required by N.J.A.C. 11:5.6.1(n) for the advertisement of listings exclusively for sale by another broker. Any such consent must be obtained inwriting from the listing broker.
This information is being provided for Consumers’ personal, non-commercial use and may not be used for anypurpose other than to identify prospective properties Consumers may be interested in purchasing.
Notice: The dissemination of listings displayed herein does not constitute the consent required by N.J.A.C. 11:5.6.1(n) for the advertisement of listings exclusively for sale by another broker. Any such consent must be obtained inwriting from the listing broker.
This information is being provided for Consumers’ personal, non-commercial use and may not be used for anypurpose other than to identify prospective properties Consumers may be interested in purchasing.



Description